If you have ever stood inside an empty office building and wondered why the space looks unfinished even though the structure is complete, the answer is simple: the building is handed over at Shell & Core stage. What happens next — the process of transforming that bare space into a functional, finished interior — is called interior fit-out.
Whether you are an architect managing a commercial project, a builder delivering a residential tower, or a business owner moving into leased office space in Hyderabad, understanding what interior fit-out means — and the difference between Shell & Core, CAT A, and CAT B — will save you time, budget, and a significant amount of confusion.
Interior fit-out is the process of completing the interior of a building so it can be used and occupied. It covers everything from flooring and ceilings to MEP (mechanical, electrical, plumbing) services, partitions, furniture, and finishes.
What Is Interior Fit-Out?
Interior fit-out refers to the work carried out to make a building’s interior ready for occupation. Unlike a renovation — which modifies an existing, already-finished interior — fit-out typically starts from an unfinished or partially finished state.
The term is widely used in commercial real estate, office construction, retail development, and residential projects across India and internationally. In Hyderabad, fit-out work is most common in commercial corridors like HITEC City, Gachibowli, and Banjara Hills, where developers hand over shell spaces to tenants or buyers.
Interior fit-out covers:
- Flooring — raised floors, tiles, carpet, hardwood
- Ceilings — suspended or false ceilings, acoustic panels
- Walls and partitions — dry walls, glass partitions, demountable systems
- MEP services — air-conditioning, electrical wiring, plumbing, fire suppression
- Lighting — ambient, task, and decorative
- IT and data infrastructure — cabling, server rooms, AV systems
- Joinery and furniture — workstations, cabins, reception counters
- Finishes — paint, wallpaper, branding, signage
Not all fit-out projects cover all of the above. The scope depends on the specification level — and that is where Shell & Core, CAT A, and CAT B come in.
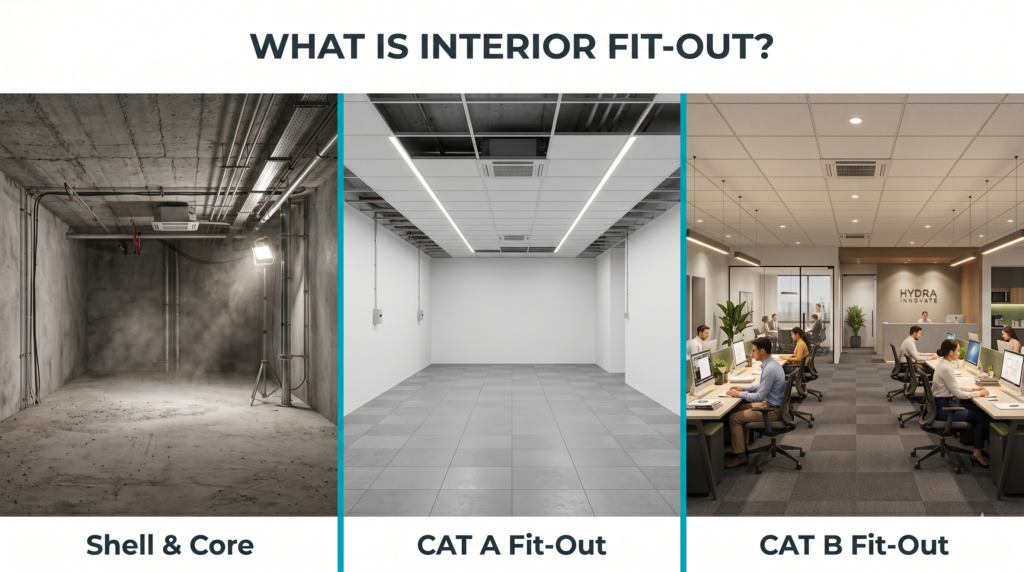
The Three Levels of Interior Fit-Out: Shell & Core, CAT A, and CAT B
The fit-out industry uses three standard specification levels to describe how complete an interior is at any point in time. These are not three separate services — they are three progressive stages of the same process.
Shell & Core: The Starting Point
Shell & Core is the stage at which a developer or builder hands over a property. At this point, the structure is complete — the building stands, the floors exist, and the building envelope (roof, windows, external walls) is in place. But the interior is essentially empty.
What is included at Shell & Core:
- Structural frame and external envelope
- Core areas — lifts, staircases, common toilets (in commercial buildings)
- Main electrical distribution boards (not the final fit-out wiring)
- HVAC risers and main plant (air not distributed to individual floors)
- Sprinkler risers (heads not fitted to individual floors)
- Bare concrete floors and exposed ceilings
What is NOT included at Shell & Core:
- Flooring finishes of any kind
- Ceiling finishes or suspended ceilings
- Interior partitions or walls
- Lighting beyond emergency/statutory lights
- Air-conditioning distribution to occupied spaces
- Interior plumbing beyond main risers
Shell & Core is the developer’s responsibility. The tenant, buyer, or project client takes over from this point.
CAT A Fit-Out: Base Build Completion
CAT A (Category A) fit-out takes the Shell & Core space and brings it to a neutral, lettable standard. At the end of a CAT A fit-out, the space is fully functional — but it has no personality, no branding, and no furniture. It is a blank canvas ready for a tenant to customise.
CAT A is most commonly done by commercial property developers to make a building leasable. A prospective tenant can walk into a CAT A space, visualise their own layout, and instruct their designer or execution partner to begin CAT B.
What is included in CAT A fit-out:
- Raised access flooring or floor screed
- Suspended ceiling tiles with a grid system
- Basic recessed overhead lighting (strip or LED panels)
- Air-conditioning distributed and operational across the floor
- Electrical distribution — sub-boards and socket outlets at standard intervals
- Fire detection and suppression systems installed throughout
- Finished painted walls (typically white)
- Toilets and welfare facilities fully fitted out
- Building management system connections
CAT A does not include any tenant-specific layouts, partitions, branded finishes, or furniture. It is a neutral base, not a finished workspace.
CAT B Fit-Out: The Complete Workspace
CAT B (Category B) fit-out is the final stage — transforming the CAT A base (or sometimes a Shell & Core space directly) into a fully operational workspace tailored to a specific occupier. This is the fit-out that creates the office, retail outlet, restaurant, clinic, or home that people actually live and work in.
CAT B is always client-specific. No two CAT B fit-outs look the same, because the layout, finishes, branding, and systems are designed around the occupier’s needs.
What is included in CAT B fit-out:
- Demountable or full-height partition walls — meeting rooms, cabins, breakout areas
- Custom flooring — carpet tiles, vinyl, wood, or stone by zone
- Specialist lighting — task lighting, statement fixtures, lighting control systems
- Full IT and data infrastructure — structured cabling, server rooms, AV and VC systems
- Bespoke joinery — reception desks, kitchens, storage walls
- Furniture — workstations, seating, collaborative and informal areas
- Branding and graphics — wall graphics, signage, wayfinding
- Acoustic treatment — panels, pods, soft furnishings
- Pantry and tea point fitouts
- Any specialist requirements — clean rooms, labs, trading floors
CAT B is delivered by the tenant or buyer, almost always using a specialist interior execution contractor. This is the stage where execution quality matters most — and where most project delays and cost overruns occur when coordination is poor.
Interior fit-out refers to the work carried out to make a building’s interior ready for occupation — a process recognised across commercial real estate globally as a standard industry practice.
Shell & Core vs CAT A vs CAT B: Full Comparison
| Feature | Shell & Core | CAT A Fit-Out | CAT B Fit-Out |
| Walls & ceilings | Raw concrete/plaster | Finished, painted | Finished with branding |
| Flooring | Bare concrete slab | Raised floor / screed | Carpet, tiles, or hardwood |
| Lighting | None | Basic overhead lighting | Task + ambient per layout |
| HVAC / AC | Risers only | Installed, not zoned | Fully zoned & commissioned |
| Electrical | Main boards only | Distribution boards in | Full fit-out to desk level |
| Plumbing | Risers to floor | Toilets & basic points | Pantry, full amenities |
| Partitions | None | None | Meeting rooms, cabins |
| IT / Data | None | None | Cat6 cabling, server room |
| Furniture | None | None | Workstations, chairs, etc. |
| Who delivers | Developer / builder | Developer or PMC | Tenant / execution partner |
| Typical use case | Hand over bare building | Spec office for lease | Move-in-ready workspace |
Who Is Responsible for Each Stage?
Understanding responsibility is important for architects, PMC firms, and project owners. The handover point between stages is often where misaligned expectations create disputes.
- Shell & Core — Developer or main contractor. Typically covered under the sale or lease agreement.
- CAT A — Usually the developer or landlord, especially in commercial Grade A buildings. Occasionally a tenant negotiates for a rent-free period and completes CAT A themselves.
- CAT B — Always the tenant, buyer, or occupier. Executed through an interior designer and a fit-out or execution contractor.
In Hyderabad’s commercial market, most buildings in HITEC City and Gachibowli are handed over at Shell & Core. The developer completes CAT A before marketing, and the corporate tenant commissions CAT B before occupation.
In residential projects — particularly premium apartment buildings — the handover is typically at Shell & Core, with buyers executing their own CAT B equivalent through interior designers and fit-out partners.
Interior Fit-Out vs Renovation: What Is the Difference?
These terms are often used interchangeably, but they are not the same thing.
Fit-out refers to completing an unfinished space — building out a bare interior from scratch. Renovation refers to modifying or upgrading a space that has already been finished and occupied.
A renovation might involve stripping out and replacing existing finishes, reconfiguring layouts, or upgrading services in an occupied or previously used building. A fit-out starts from either Shell & Core or CAT A — there is nothing to strip out.
These terms are often used interchangeably, but they are not the same thing.
Fit-out refers to completing an unfinished space — building out a bare interior from scratch. Renovation refers to modifying or upgrading a space that has already been finished and occupied.
A renovation might involve stripping out and replacing existing finishes, reconfiguring layouts, or upgrading services in an occupied or previously used building. A fit-out starts from either Shell & Core or CAT A — there is nothing to strip out.
In practical terms: if you are moving into a new building or a freshly vacated shell space, you are doing a fit-out. If you are refurbishing your existing office or home, you are doing a renovation.
How Architects and Builders Choose the Right Fit-Out Specification
The right specification depends on three factors: who the end occupier is, what their timeline looks like, and who is funding the fit-out.
- Commercial developer building for lease: aim for CAT A, so the building is ready to attract tenants who can move quickly with their own CAT B.
- Corporate tenant taking a new office: negotiate lease terms that account for the CAT B fit-out period — typically 8 to 20 weeks depending on floor area.
- Residential developer or builder: consider whether buyers expect a finished interior or a shell handover — this directly affects your marketing and pricing.
- Architect designing for a client: clearly document which items fall in CAT A scope (by the developer) and which fall in CAT B scope (by your client) to avoid ambiguity and disputes later.
Many project disputes and budget overruns in Hyderabad trace back to a simple misunderstanding at handover: the client assumes the space is closer to CAT A than it actually is, or expects CAT B items to be included in what is actually a CAT A scope.
How Focal Spaces Works Across Fit-Out Stages
Focal Spaces is a B2B interior execution partner working with architects, builders, PMC firms, and developers across Hyderabad. We specialise in the CAT B stage — taking a Shell & Core or CAT A space and executing the complete interior fit-out with zero coordination gaps between design and site.
If you are an architect who has designed the space but needs a reliable execution partner to deliver it, or a builder who wants to offer turnkey interior delivery to your buyers, we work as your subcontractor — fully aligned with your design intent, your timelines, and your client expectations.
Explore how we work as a B2B interior fit-out contractor in Hyderabad, or read our comparison of PMC vs fit-out contractor to understand which model works best for your project.
Frequently Asked Questions
What is the difference between fit-out and interior design?
Understanding what is interior fit-out — and the difference between Shell & Core, CAT A, and CAT B — is essential for any architect, builder, or developer working on commercial projects in Hyderabad.
Can CAT B fit-out be done directly from Shell & Core, skipping CAT A?
Yes. For residential projects and many smaller commercial spaces in Hyderabad, CAT A is not a separate stage — the execution contractor completes all base-build and tenant-specific work in a single programme. This is common in projects where the developer and the end occupier are the same party.
How long does a CAT B fit-out take in Hyderabad?
For a typical commercial office, allow 8 to 14 weeks for spaces up to 5,000 sq ft. Larger floors or projects with extensive joinery, AV systems, or specialist requirements will take longer. Residential fit-outs of 3–4 BHK apartments typically run 10 to 16 weeks.
What does interior fit-out cost in Hyderabad?CAT B fit-out costs in Hyderabad range from approximately Rs. 1,200 to Rs. 3,500 per sq ft depending on specification level, material choices, services complexity, and project size. A mid-spec commercial office typically falls in the Rs. 1,800–2,200 per sq ft range. Contact Focal Spaces for a project-specific estimate.
Summary
Interior fit-out is the process of completing a bare or partially finished space into a fully functional interior. The three specification levels — Shell & Core, CAT A, and CAT B — describe the progressive stages of that completion:
- Shell & Core: structural completion only — bare, unfinished, not usable
- CAT A: neutral base build — functional, lettable, but without tenant-specific elements
- CAT B: complete workspace — fully fitted to the occupier’s brief, ready to move into
Understanding these stages helps architects scope work accurately, helps builders set client expectations correctly, and helps project owners budget for the full cost of occupying a new space.
If you are planning an interior fit-out project in Hyderabad and need an execution partner who can take your design from CAT A handover to move-in-ready delivery, get in touch with the Focal Spaces team.