
Interior projects in Hyderabad’s commercial sector start with the best intentions—detailed design drawings, agreed budgets, and committed timelines. Yet a significant number of them reach handover late, over budget, or with quality that doesn’t match what the architect or client originally approved.
Understanding why interior projects fail on site is not just a theoretical exercise. For architects, builders, PMC firms, and real estate developers managing multiple projects simultaneously, the pattern of failures repeats with remarkable consistency — and most of them are preventable.
This article breaks down the 7 most common reasons why interior projects fail on site, what each failure costs your project and your reputation, and how structuring your execution partnership correctly eliminates most of these risks before they arise.
The difference between a project that delivers on promise and one that doesn’t is rarely the design — it is almost always the execution. And execution is a system, not a talent.
The Real Cost of Interior Project Failures
Before going into the individual failure points, it is worth quantifying what goes wrong. Based on patterns observed across commercial interior execution in Hyderabad:
- Projects with poor site coordination run 30–45% over original timelines on average
- Rework caused by design changes after execution begins adds 15–25% to total project costs
- Lack of a dedicated site supervisor results in 2–3x more quality defects at handover
- Material procurement delays account for nearly 40% of mid-project stoppages
These are not minor inconveniences. For a corporate tenant with a lease start date, a builder with a handover commitment, or an architect with a client relationship on the line, these failures have direct financial and reputational consequences.
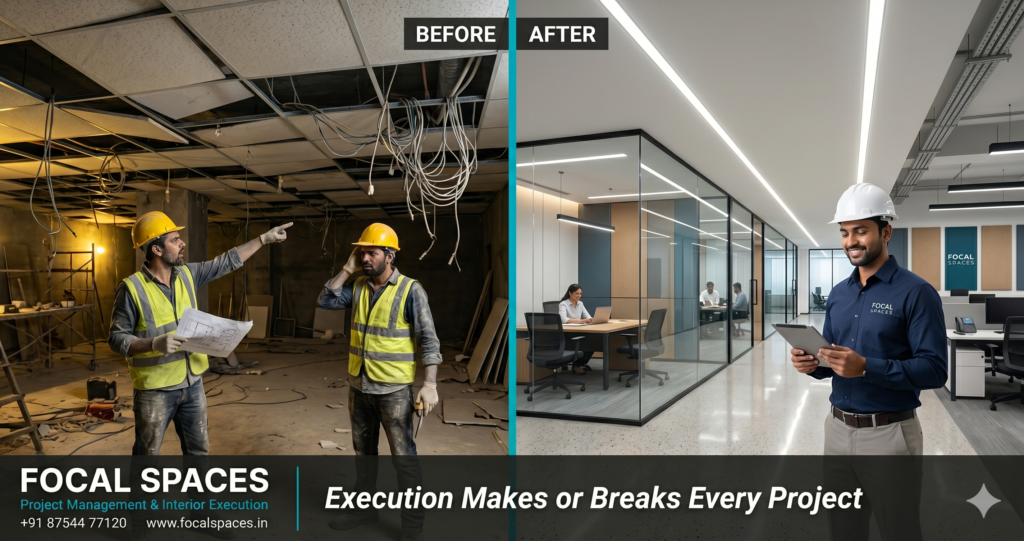
7 Reasons Why Interior Projects Fail on Site
1. No Execution Blueprint Before Mobilisation
The most common reason why interior projects fail on site is starting execution before the full scope is locked. This includes incomplete drawings, missing material specifications, unclear MEP coordination plans, and undefined work sequences.
When a site team mobilises without a complete execution blueprint, they make assumptions. Those assumptions compound. By week three, the team is working from three different versions of the same drawing and the site is already behind schedule.
Fix: A complete execution blueprint — drawings, BOQ, material schedule, MEP coordination plan, and site sequence — must be signed off before a single worker steps onto the site.
2. Design Changes After Execution Has Begun
Design changes after site work begins are one of the most expensive reasons why interior projects fail on site. Even a minor change — relocating a partition wall, changing a flooring material, adding a light point — can trigger a cascade of rework, material waste, and schedule impact.
The problem is compounded in B2B projects where multiple stakeholders (architect, PMC, developer, end occupier) all have sign-off authority. Without a formal design freeze process, changes continue to arrive on site throughout execution.
- A partition wall change at week four can cost 3x what it would have cost at design stage
- Flooring changes after substrate preparation mean stripping and redoing completed work
- Electrical layout changes after first-fix wiring add significant labour and material cost
Fix: Implement a design freeze protocol. All changes post-mobilisation go through a formal variation order process with cost and time impact declared before approval.
3. Uncoordinated MEP and Civil Trades
Mechanical, electrical, and plumbing (MEP) coordination failures are a leading reason why interior projects fail on site in commercial spaces. When the false ceiling contractor, the AC installer, the electrical team, and the data cabling team all arrive on site without a coordinated sequence, conflict is inevitable.
The result is repeated opening and closing of ceiling panels, multiple rework cycles, and a finished ceiling that does not match the design intent — with light fittings, AC grilles, and sprinkler heads in the wrong positions.
Fix: Appoint a dedicated MEP coordination manager who sequences all above-ceiling trades and produces a coordination drawing before any ceiling work begins. Refer to standard project management principles for multi-trade sequencing.
Understanding project management principles for multi-trade coordination is essential for any B2B execution team working on commercial interiors.
4. No Dedicated Site Supervisor
Many B2B interior projects in Hyderabad are managed remotely — the project manager visits site twice a week and relies on WhatsApp photos for quality monitoring. This is one of the clearest predictors of why interior projects fail on site.
Without a dedicated supervisor present daily, quality defects go undetected, incorrect work gets covered up by subsequent trades, and site workers make decisions they are not qualified to make.
- Incorrect tile alignment gets grouted over before inspection
- False ceiling grid installed at wrong height is only visible after electrical fit-out
- Partition walls built off plumb are plastered and painted before anyone checks
Fix: A dedicated, qualified site supervisor must be present every working day. Their sole responsibility is quality and sequence compliance — not managing materials or coordinating deliveries.
5. Late Material Procurement
Material shortages are a significant reason why interior projects fail on site, particularly for commercial projects in Hyderabad where lead times for imported materials, custom joinery, and specialist finishes can run 4–8 weeks.
When procurement is triggered only after site work begins, the site team reaches the installation stage with no material available. Workers stand idle. The contractor reschedules to other projects. The restart date slips by weeks.
Fix: All critical materials — flooring, false ceiling systems, glass, joinery materials, and specialist finishes — must be ordered a minimum of two weeks before their installation date. A procurement tracker tied to the site programme is non-negotiable.
6. Communication Gaps Between Stakeholders
In B2B interior projects involving architects, PMC firms, developers, and end occupiers, communication breakdown is endemic. Approvals get delayed. Instructions are misunderstood. The site team acts on verbal directions that contradict the drawings.
WhatsApp-based project communication — the norm for most Hyderabad commercial projects — creates an unstructured trail of conflicting instructions with no accountability. This is one of the most underestimated reasons why interior projects fail on site at the quality and timeline level.
- Verbal approval for a material substitution that was never documented
- Design update shared in a group chat that the site supervisor never saw
- Client approval assumed because no one responded to a message
Fix: All project communication must flow through a structured channel — daily site reports, formal RFI processes for design queries, and written variation orders for scope changes. WhatsApp is for updates, not approvals.
7. Unrealistic Timelines Set at Project Initiation
The final — and most avoidable — reason why interior projects fail on site is an unrealistic timeline committed at the sales or briefing stage. When a contractor agrees to a 6-week timeline for a project that requires 12 weeks of execution, the site team is under impossible pressure from day one.
Rushed execution produces rework. Rework extends timelines further. The team cuts corners to recover time. Quality suffers. The client is dissatisfied. The architect’s reputation takes the hit.
Fix: Timelines must be built from a detailed site programme — activity by activity, trade by trade — with buffer periods built in for approvals, material delivery, and unforeseen site conditions. A realistic timeline agreed upfront is always better than an optimistic one that fails.
Quick Reference: 7 Failures and Their Fixes
| # | Mistake | Stage It Hits | Focal Spaces Fix |
| 1 | No execution blueprint before site start | Day 1 | 24-step pre-execution checklist |
| 2 | Design changes after work begins | Week 2–4 | Design freeze protocol before mobilisation |
| 3 | Uncoordinated MEP and civil trades | Ceiling/flooring stage | Dedicated MEP coordination manager |
| 4 | No dedicated site supervisor | Throughout | Full-time supervisor on every project |
| 5 | Late material procurement | Mid-project | Materials procured 2 weeks before need date |
| 6 | Communication via WhatsApp only | Throughout | Structured daily site reports to client |
| 7 | Unrealistic timelines set at sales stage | Handover | Milestone-based schedule agreed upfront |
How Focal Spaces Eliminates These Failures
Focal Spaces is a B2B interior execution partner working exclusively with architects, builders, PMC firms, and developers across Hyderabad. Our approach is built specifically around eliminating the execution failures described above — not through better intentions, but through systems.
Our B2B interior execution model in Hyderabad is structured around four core commitments:
- Pre-execution blueprint — 24-step checklist completed before site mobilisation
- Dedicated site supervisor — present daily on every project, no exceptions
- MEP coordination drawings — produced and approved before any above-ceiling work begins
- Structured client reporting — daily site reports with photo evidence, milestone tracking, and formal variation order process for all scope changes
If you are an architect who has experienced a contractor making assumptions on site, a builder whose projects consistently overrun, or a PMC firm managing multiple vendors with no single point of accountability — this is exactly the gap Focal Spaces was built to fill.
You may also find it useful to understand PMC vs fit-out contractor — and what is interior fit-out — to understand the full execution landscape before your next project.
Frequently Asked Questions
What is the main reason interior projects fail on site?
The single most common reason why interior projects fail on site is beginning execution before a complete, signed-off execution blueprint is in place. Without locked drawings, a confirmed material schedule, and a coordinated site sequence, the team is executing under uncertainty from day one.
How do design changes cause project failures?
Design changes after site work begins trigger rework, material waste, and schedule slippage. Even minor changes compound rapidly when multiple trades are involved. A formal design freeze protocol — where all changes after mobilisation go through a variation order — is the only reliable prevention.
How can architects protect their projects from site execution failures?
Architects can significantly reduce site failures by partnering with a dedicated execution contractor rather than managing multiple labour contractors directly. A single execution partner with a dedicated site supervisor, MEP coordination capability, and structured reporting eliminates the three most common failure points simultaneously.
What is a realistic timeline for a commercial interior fit-out in Hyderabad?
For a commercial office up to 5,000 sq ft, allow 10–14 weeks from site mobilisation to handover. Projects with complex joinery, imported materials, or extensive MEP require 14–20 weeks. Any contractor offering significantly shorter timelines without a detailed site programme is setting the project up for a rushed, compromised outcome.
Summary
The reasons why interior projects fail on site are consistent, well-documented, and — critically — preventable. They are:
- No execution blueprint before site start
- Design changes after execution begins
- Uncoordinated MEP and civil trades
- No dedicated site supervisor
- Late material procurement
- Communication gaps between stakeholders
- Unrealistic timelines set at project initiation
For architects, builders, PMC firms, and developers in Hyderabad, addressing these failure points is not a matter of working harder — it is a matter of working with the right execution partner. A partner who brings systems, supervision, and accountability to every project, every time.
Ready to eliminate site execution failures from your next project? Contact the Focal Spaces team to discuss how we work as a B2B execution partner for Hyderabad’s leading architects and builders.
© Focal Spaces India | focalspaces.in | B2B Interior Execution Partner, Hyderabad