Hyderabad’s commercial interior market is changing faster in 2026 than at any point in the last decade. The combination of post-pandemic workplace resets, the rapid expansion of HITEC City and Gachibowli’s Grade A office stock, and a new generation of corporate tenants with higher expectations is reshaping what commercial interiors look like, what they cost, and how they need to be executed.
For architects designing commercial spaces, developers specifying fit-out standards, and corporate tenants planning their next office, understanding the commercial interior trends in Hyderabad 2026 is not optional. These trends directly influence design briefs, material specifications, MEP requirements, budget ranges, and execution timelines.
This guide breaks down the eight most significant commercial interior trends in Hyderabad in 2026 — what is driving each trend, what it means for your project, and the execution implications that most design briefs still underestimate.
Trend adoption in Hyderabad’s commercial market typically runs 12–18 months behind Bengaluru and Mumbai. Several trends that have been mainstream in those markets since 2024 are now becoming standard specification requirements in Hyderabad’s Grade A and Grade B+ buildings.
2026 Trends at a Glance
| Trend | What It Means for Your Project | Execution Impact |
| Biophilic Design | Natural materials, plants, wood textures integrated into office design | Custom joinery, living walls, specialist flooring |
| Activity-Based Working (ABW) | No fixed desks — zones for focus, collaboration, and informal meeting | More partition types, acoustic treatment, varied furniture |
| Hybrid Meeting Rooms | Video-conferencing-first meeting rooms with integrated AV | AV/IT infrastructure, acoustic panels, specialist lighting |
| Acoustic Privacy Pods | Prefabricated phone/focus pods in open-plan offices | Structural floor loading, power and data routing |
| Wellness & Air Quality | HEPA filtration, CO₂ monitoring, enhanced HVAC design | Upgraded HVAC specification, sensor installation |
| Branded Environments | Office as a brand expression — materials, colour, signage | Custom joinery, wall graphics, premium material selection |
| Flexible Infrastructure | Raised floors, modular walls for future reconfiguration | Higher upfront cost, lower long-term reconfiguration cost |
| Warm Material Palettes | Shift from grey/white to warm wood, terracotta, sage green | Material procurement lead times, custom colour matching |
The 8 Commercial Interior Trends Defining Hyderabad in 2026
Trend 1: Biophilic Design Moves from Accent to Architecture
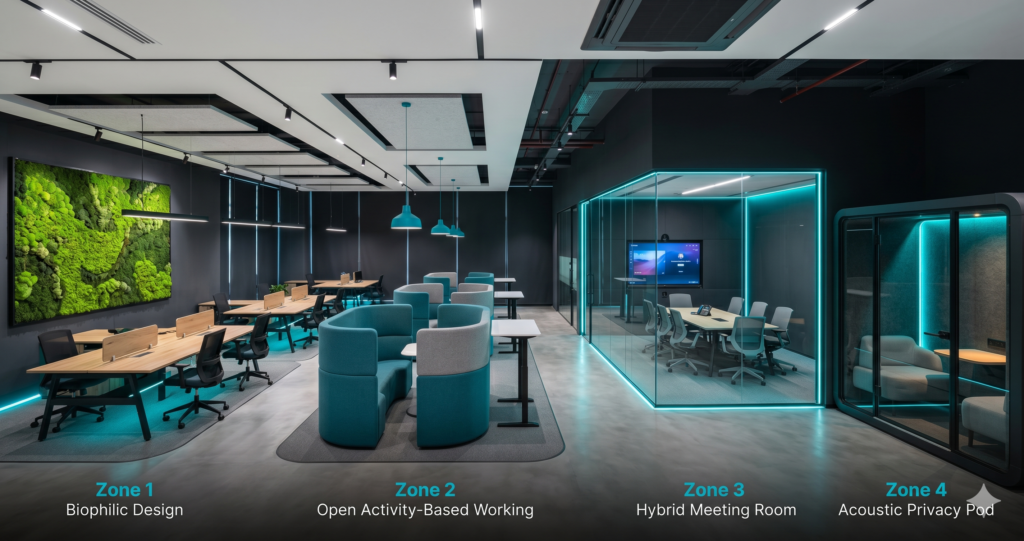
Biophilic design — the integration of natural elements, materials, and patterns into the built environment — has moved well beyond the single feature plant wall. In Hyderabad’s 2026 commercial interiors, biophilic principles are being integrated at the architectural level: natural wood in structural joinery, stone and clay textures in wall finishes, moss panels as acoustic treatment, and daylighting strategies that prioritise connection to the outside environment.
The evidence base for biophilic design is strong — reduced stress, improved cognitive performance, and higher employee satisfaction scores. Hyderabad’s IT and professional services companies are now specifying biophilic elements not as aesthetic choices but as employee wellbeing investments.
Execution implication: Natural materials require specialist procurement — lead times for engineered wood panels, imported stone, and living wall systems run 4–8 weeks. Designs incorporating biophilic elements must lock specifications early. Irrigation systems for living walls require plumbing integration that must be coordinated at first-fix stage.
Trend 2: Activity-Based Working Replaces Fixed-Desk Planning
The fixed-desk, open-plan grid is being replaced by activity-based working (ABW) environments—spaces designed around the types of work being done rather than the number of people employed. A well-designed ABW office in 2026 includes zones for focused individual work, collaborative group work, informal social interaction, private calls, and creative brainstorming — each with appropriate furniture, acoustics, and technology.
In Hyderabad’s IT sector — which accounts for the majority of Grade A office demand — ABW adoption is accelerating as companies right-size their offices post-hybrid working. A 10,000 sq ft office that previously housed 100 fixed desks may now accommodate 120 people across 70 workstations and 50 sq ft of activity zones.
Execution implication: ABW requires more partition types, higher acoustic specification throughout, diverse power and data routing strategies, and furniture that is specified as part of the design rather than purchased separately at the end. Projects that treat furniture as an afterthought inevitably produce ABW environments that do not function as intended.
Trend 3: Hybrid Meeting Rooms as Standard Specification
The meeting room is being completely reinvented. In 2026, any commercial office in Hyderabad with more than 20 workstations is expected to include at least one hybrid meeting room — a space designed primarily for video conferencing, with integrated cameras, microphones, speakers, and display systems that make remote participants feel genuinely present.
- Camera positioning at eye level — requiring custom millwork or specialist furniture
- Acoustic treatment to eliminate echo and background noise
- Controlled, even lighting that prevents back-lit faces on camera
- Integrated display screens (typically 65–86 inch) at the correct viewing angle
- Concealed cable management and AV rack space
Execution implication: Hybrid meeting rooms require AV/IT coordination at design stage — not as an afterthought. Electrical specifications must include dedicated circuits for AV equipment, and data cabling must reach specific points within the room. Acoustic wall treatment must be specified and installed before second-fix AV.
Trend 4: Acoustic Privacy Pods in Open-Plan Offices
The open-plan office created a noise crisis. The solution in 2026 is the acoustic privacy pod — a prefabricated, semi-enclosed booth for phone calls, video calls, or focused work, installed within the open-plan area. Hyderabad’s commercial interiors are now including one pod per 15–20 workstations as standard, particularly in HITEC City and Gachibowli Grade A buildings.
Execution implication: Pods are typically supplied and installed by specialist vendors, but their placement must be coordinated with the base fit-out team for power, data, ventilation, and lighting connections. Floor loading for heavier pod models must be checked against the structural slab specification. Pod locations must be fixed in the design stage, not decided on site.
Trend 5: Wellness Infrastructure — Air, Light, and Comfort
Employee wellness is shifting from a poster on the wall to a building specification. In 2026, corporate tenants in Hyderabad are increasingly specifying: HEPA-grade air filtration in HVAC systems, CO₂ and VOC monitoring with dashboard displays, circadian lighting systems that shift colour temperature through the day, ergonomic furniture standards, and thermal comfort zoning that allows individuals to control temperature in their immediate area.
Execution implication: Upgraded HVAC specification adds 20–35% to the HVAC line item compared to a standard commercial installation. Sensor systems require data cabling and network connectivity at ceiling level. Circadian lighting requires smart controls that must be integrated with the electrical specification from design stage. These are not upgrades that can be added easily after fit-out completion.
Trend 6: The Office as Brand Environment
The physical office is increasingly being used as a brand communication tool — particularly as companies compete to attract employees back to the office. In Hyderabad’s 2026 commercial market, this means branded reception areas with custom feature walls and signage, material palettes that express brand colours and values, art installations and graphics that tell the company’s story, and premium breakout and social spaces that make the office a destination rather than an obligation.
Execution implication: Branded environments require close coordination between the interior designer, brand team, and execution contractor. Feature walls with custom graphics or materials need specialist subcontractors and longer lead times. Signage and wayfinding are usually specified separately and must be installed after fit-out completion — their fixing points need to be designed into the wall build-up at execution stage.
Trend 7: Flexible Infrastructure for Future Reconfiguration
Hyderabad’s corporate tenants have learned — the hard way — that a fit-out designed for a specific headcount and layout becomes a liability when the business changes. In 2026, sophisticated clients are specifying flexible infrastructure from day one: raised access flooring for power and data flexibility, demountable partition systems that can be relocated without redecoration, modular ceiling systems, and future-proof electrical distribution that can accommodate layout changes without rewiring.
Execution implication: Flexible infrastructure adds 15–25% to the upfront construction cost compared to a fixed conventional fit-out. However, it reduces the cost of future reconfiguration by 60–70%. For tenants with leases of 5 years or more, the total cost of ownership calculation strongly favours the flexible specification.
Trend 8: Warm Material Palettes Replace the Grey-White Office
The clinical grey-and-white office aesthetic that dominated Hyderabad’s commercial interiors from 2015 to 2022 is being actively replaced. In 2026, the dominant commercial interior palette in Hyderabad is warm and natural: engineered oak and walnut wood tones, terracotta and clay wall finishes, sage green and forest tones in upholstery, warm white rather than cool white lighting, and natural stone textures in reception and breakout areas.
Execution implication: Warm palettes require careful material coordination — wood tones must be consistent across joinery, flooring, and furniture. Custom colour matching for paint and upholstery takes longer than specifying standard colours from a manufacturer’s range. Warm lighting specifications require different LED colour temperature and CRI ratings than standard commercial lighting.
What These Trends Mean for Execution in Hyderabad
The commercial interior trends defining Hyderabad in 2026 share a common characteristic: they all increase execution complexity. Biophilic materials require specialist procurement. ABW requires more coordination between furniture, AV, and fit-out trades. Hybrid meeting rooms require AV integration that most fit-out contractors are not equipped to manage. Wellness infrastructure requires MEP upgrades that must be specified early.
This is why the gap between a well-executed 2026 commercial interior and a poorly executed one is wider than it has ever been. The trends are accessible to any design team. The execution quality that brings them to life is not.
Understanding interior fit-out specification levels — and ensuring your execution partner has the capability to deliver against 2026 trend requirements — is the most important step any architect or developer can take before briefing a project.
For a realistic view of what these trends add to project budgets, see our interior fit-out cost in Hyderabad guide, which includes 2026 pricing for standard and premium specification levels.
The most common execution failure on trend-forward projects in Hyderabad is not design ambition — it is choosing an execution partner who is not equipped to deliver that ambition. Always verify that your contractor has delivered projects at the specification level your brief requires.
Read more about how to assess execution quality before committing to a contractor.
Frequently Asked Questions
What is the biggest commercial interior design trend in Hyderabad in 2026?
The shift to activity-based working (ABW) is the most transformative trend reshaping Hyderabad’s commercial interiors in 2026. It changes not just the aesthetic of the office but its fundamental spatial organisation — replacing fixed-desk grids with purpose-designed zones for different types of work. This affects everything from the number of partitions and acoustic requirements to furniture specification and technology infrastructure.
Are biophilic design elements worth the additional cost?
Yes — and the evidence is increasingly clear. Studies consistently show that biophilic design elements improve employee wellbeing, reduce absenteeism, and increase productivity. For Hyderabad’s IT and professional services sector, which faces significant competition for talent, the investment in biophilic design is increasingly being justified as an employee retention strategy rather than a pure aesthetic choice. The cost premium for well-executed biophilic elements typically runs 8–15% above a standard fit-out.
How much do hybrid meeting rooms add to a commercial fit-out budget in Hyderabad?
A well-specified hybrid meeting room in Hyderabad adds Rs. 4–12 lakhs per room to the base fit-out cost, depending on the size of the room and the specification of AV equipment. This includes acoustic treatment, specialist lighting, integrated display screens, cameras, microphones, and the associated cabling and rack infrastructure. This cost is separate from the base fit-out and is typically managed as a specialist AV package.
How are Hyderabad’s commercial interior trends different from Bengaluru or Mumbai?
Hyderabad typically adopts commercial interior trends 12–18 months after they become mainstream in Bengaluru and Mumbai. The key differences in 2026 are: Hyderabad’s new Grade A stock is generally larger floor-plate buildings, which creates more opportunity for activity-based working at scale; the dominant tenant profile of IT and technology companies means wellness and hybrid working infrastructure are higher priorities than in more diverse commercial markets; and Hyderabad’s competitive rental market means developers are investing more heavily in fit-out specification to attract and retain corporate tenants.
Which 2026 trend has the biggest impact on fit-out execution timelines?
Biophilic design has the greatest impact on execution timelines because of specialist material procurement. Living wall systems, engineered wood panels, and natural stone require 4–8 week lead times, and their installation must be sequenced carefully around other trades. Projects that do not plan procurement for biophilic elements early invariably face delays when materials are not available when needed on site.
How Focal Spaces Executes 2026 Trend-Forward Interiors
Focal Spaces works as a B2B interior execution partner with architects, developers, and corporate tenants across Hyderabad on commercial projects from 1,000 to 50,000 sq ft. Our execution capability covers all the trends described in this guide — from biophilic joinery and specialist material procurement to AV coordination for hybrid meeting rooms and flexible infrastructure systems.
Every project we execute uses BOQ-based pricing, a dedicated site supervisor, MEP coordination drawings before ceiling work begins, and a structured client reporting process. These are not optional extras — they are the standard we apply to every project because they are the only way to consistently deliver on the execution complexity that 2026 commercial interior trends require.
If you are planning a commercial interior project in Hyderabad in 2026 and want to discuss how the trends described in this guide apply to your brief, contact our team or read more about how we work as a B2B interior execution partner in Hyderabad.
Summary
The eight commercial interior trends defining Hyderabad in 2026 — biophilic design, activity-based working, hybrid meeting rooms, acoustic pods, wellness infrastructure, branded environments, flexible infrastructure, and warm material palettes — represent a fundamental shift in what commercial interiors are expected to deliver.
They are no longer just about aesthetics. They are about productivity, wellness, flexibility, brand expression, and employee experience. Architects and developers who understand these trends and build them into their briefs from day one will deliver commercial spaces that meet the expectations of Hyderabad’s 2026 corporate market. Those who do not will deliver spaces that feel dated before the lease is signed.
Design for today’s workplace. Execute it with a partner who has built it before. That combination is the only reliable path to a commercial interior that delivers on its promise in 2026 and beyond.